Leave a Message

Thank you for your message. I will be in touch with you shortly.

1060 S Hill Street
1060 S Hill Street
1060 S Hill Street
1060 S Hill Street
1060 S Hill Street
1060 S Hill Street
1060 S Hill Street
1060 S Hill Street
1060 S Hill Street
1060 S Hill Street
1060 S Hill Street
1060 S Hill Street
1060 S Hill Street
1060 S Hill Street
1060 S Hill Street
1060 S Hill Street
1060 S Hill Street
1060 S Hill Street
1060 S Hill Street
1060 S Hill Street
1060 S Hill Street
1060 S Hill Street
1060 S Hill Street
1060 S Hill Street
1060 S Hill Street
1060 S Hill Street
1060 S Hill Street
1060 S Hill Street
1060 S Hill Street
SEE ALL PHOTOS
1060 S Hill Street
1060 S Hill Street
1060 S Hill Street
1060 S Hill Street
1060 S Hill Street
1060 S Hill Street
1060 S Hill Street
1060 S Hill Street
1060 S Hill Street
1060 S Hill Street
1060 S Hill Street
1060 S Hill Street
1060 S Hill Street
1060 S Hill Street
1060 S Hill Street
1060 S Hill Street
1060 S Hill Street
1060 S Hill Street
1060 S Hill Street
1060 S Hill Street
1060 S Hill Street
1060 S Hill Street
1060 S Hill Street
1060 S Hill Street
1060 S Hill Street
1060 S Hill Street
1060 S Hill Street
1060 S Hill Street
1060 S Hill Street
Courtesy of Sue Payne, Coldwell Banker Woodland Schmidt-Hart
Sold

1060 S Hill Street

1060 S Hill Street, Pentwater, MI 49449

$364,900
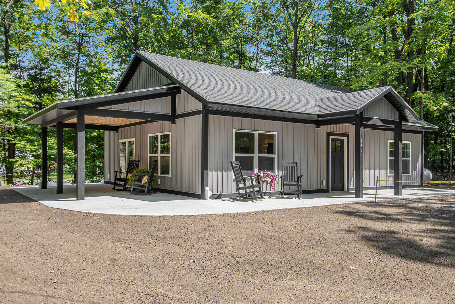
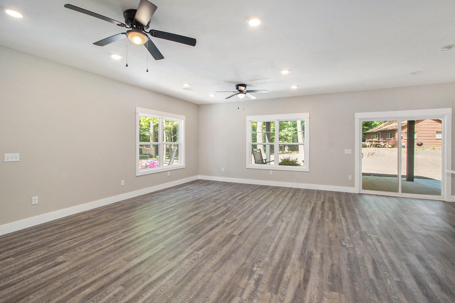
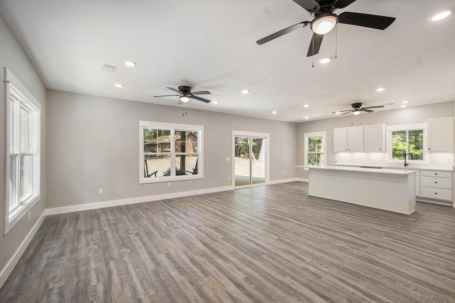
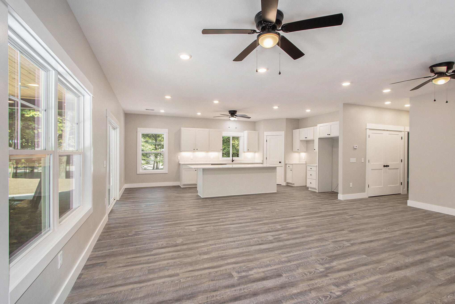
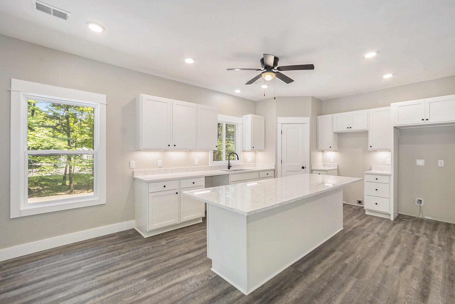
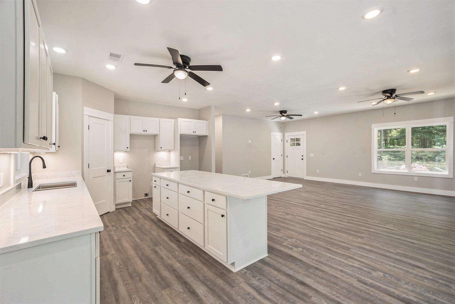
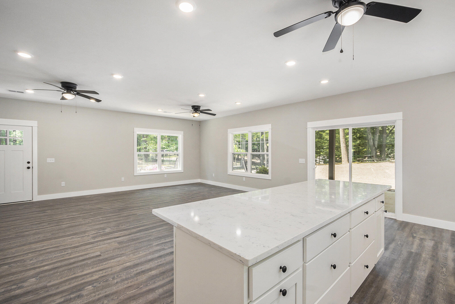
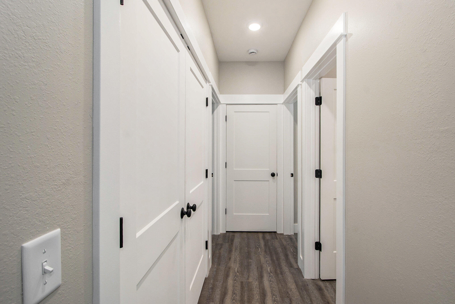
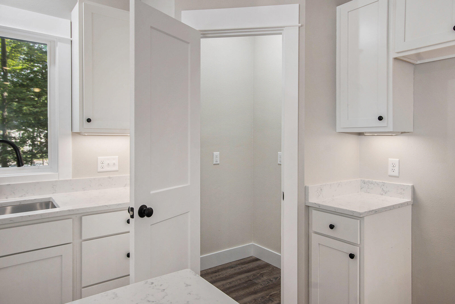
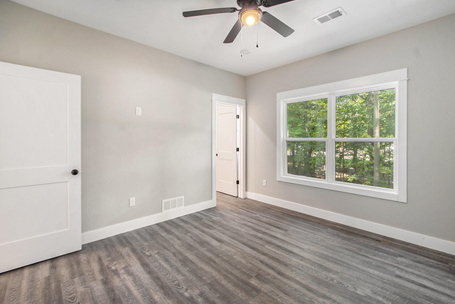
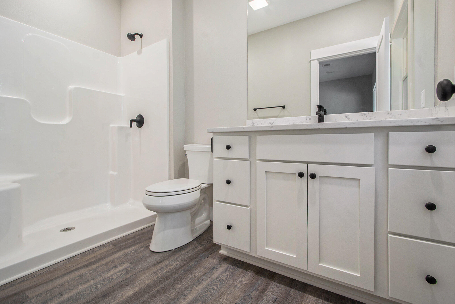
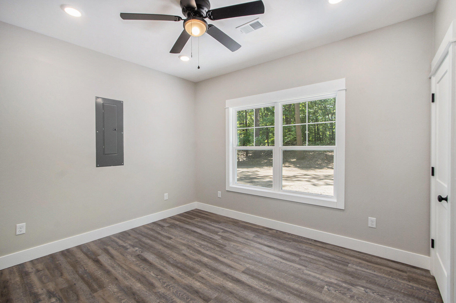
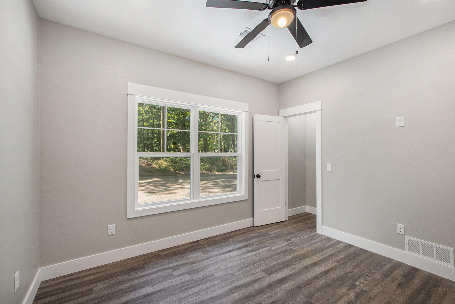
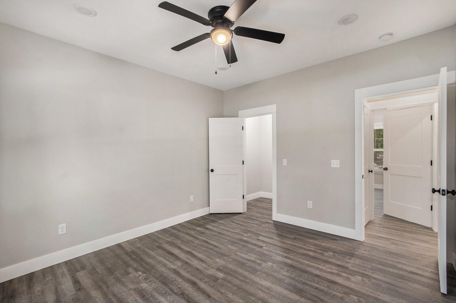
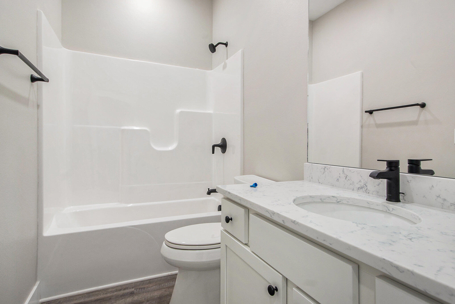
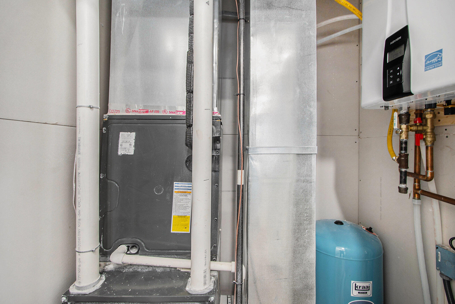
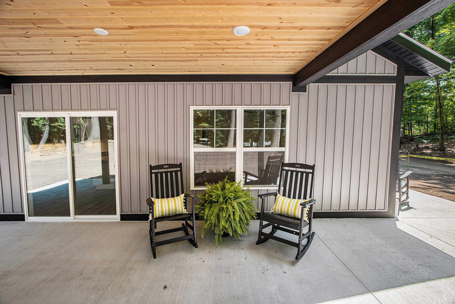
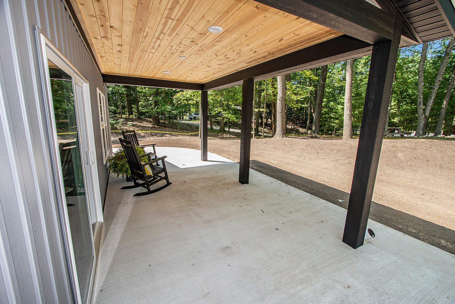
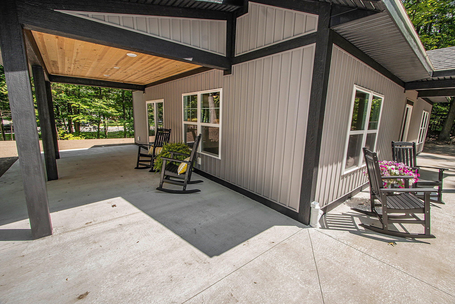
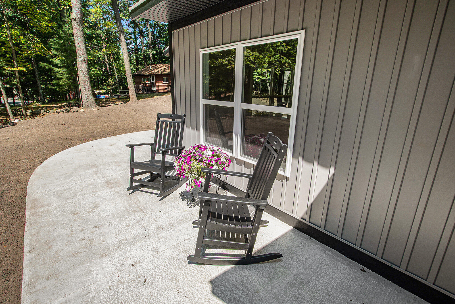
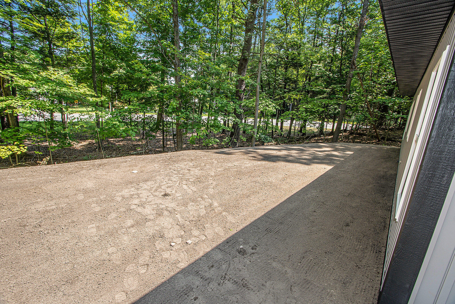
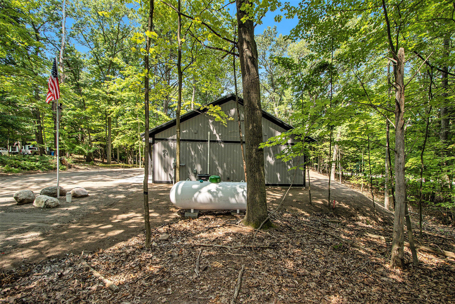
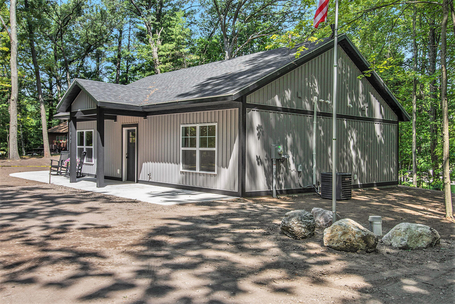
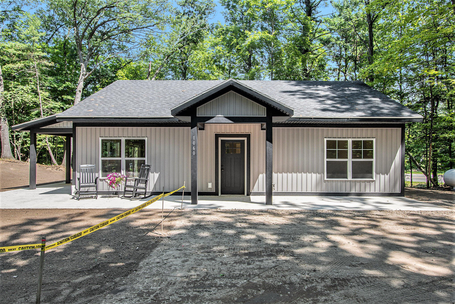
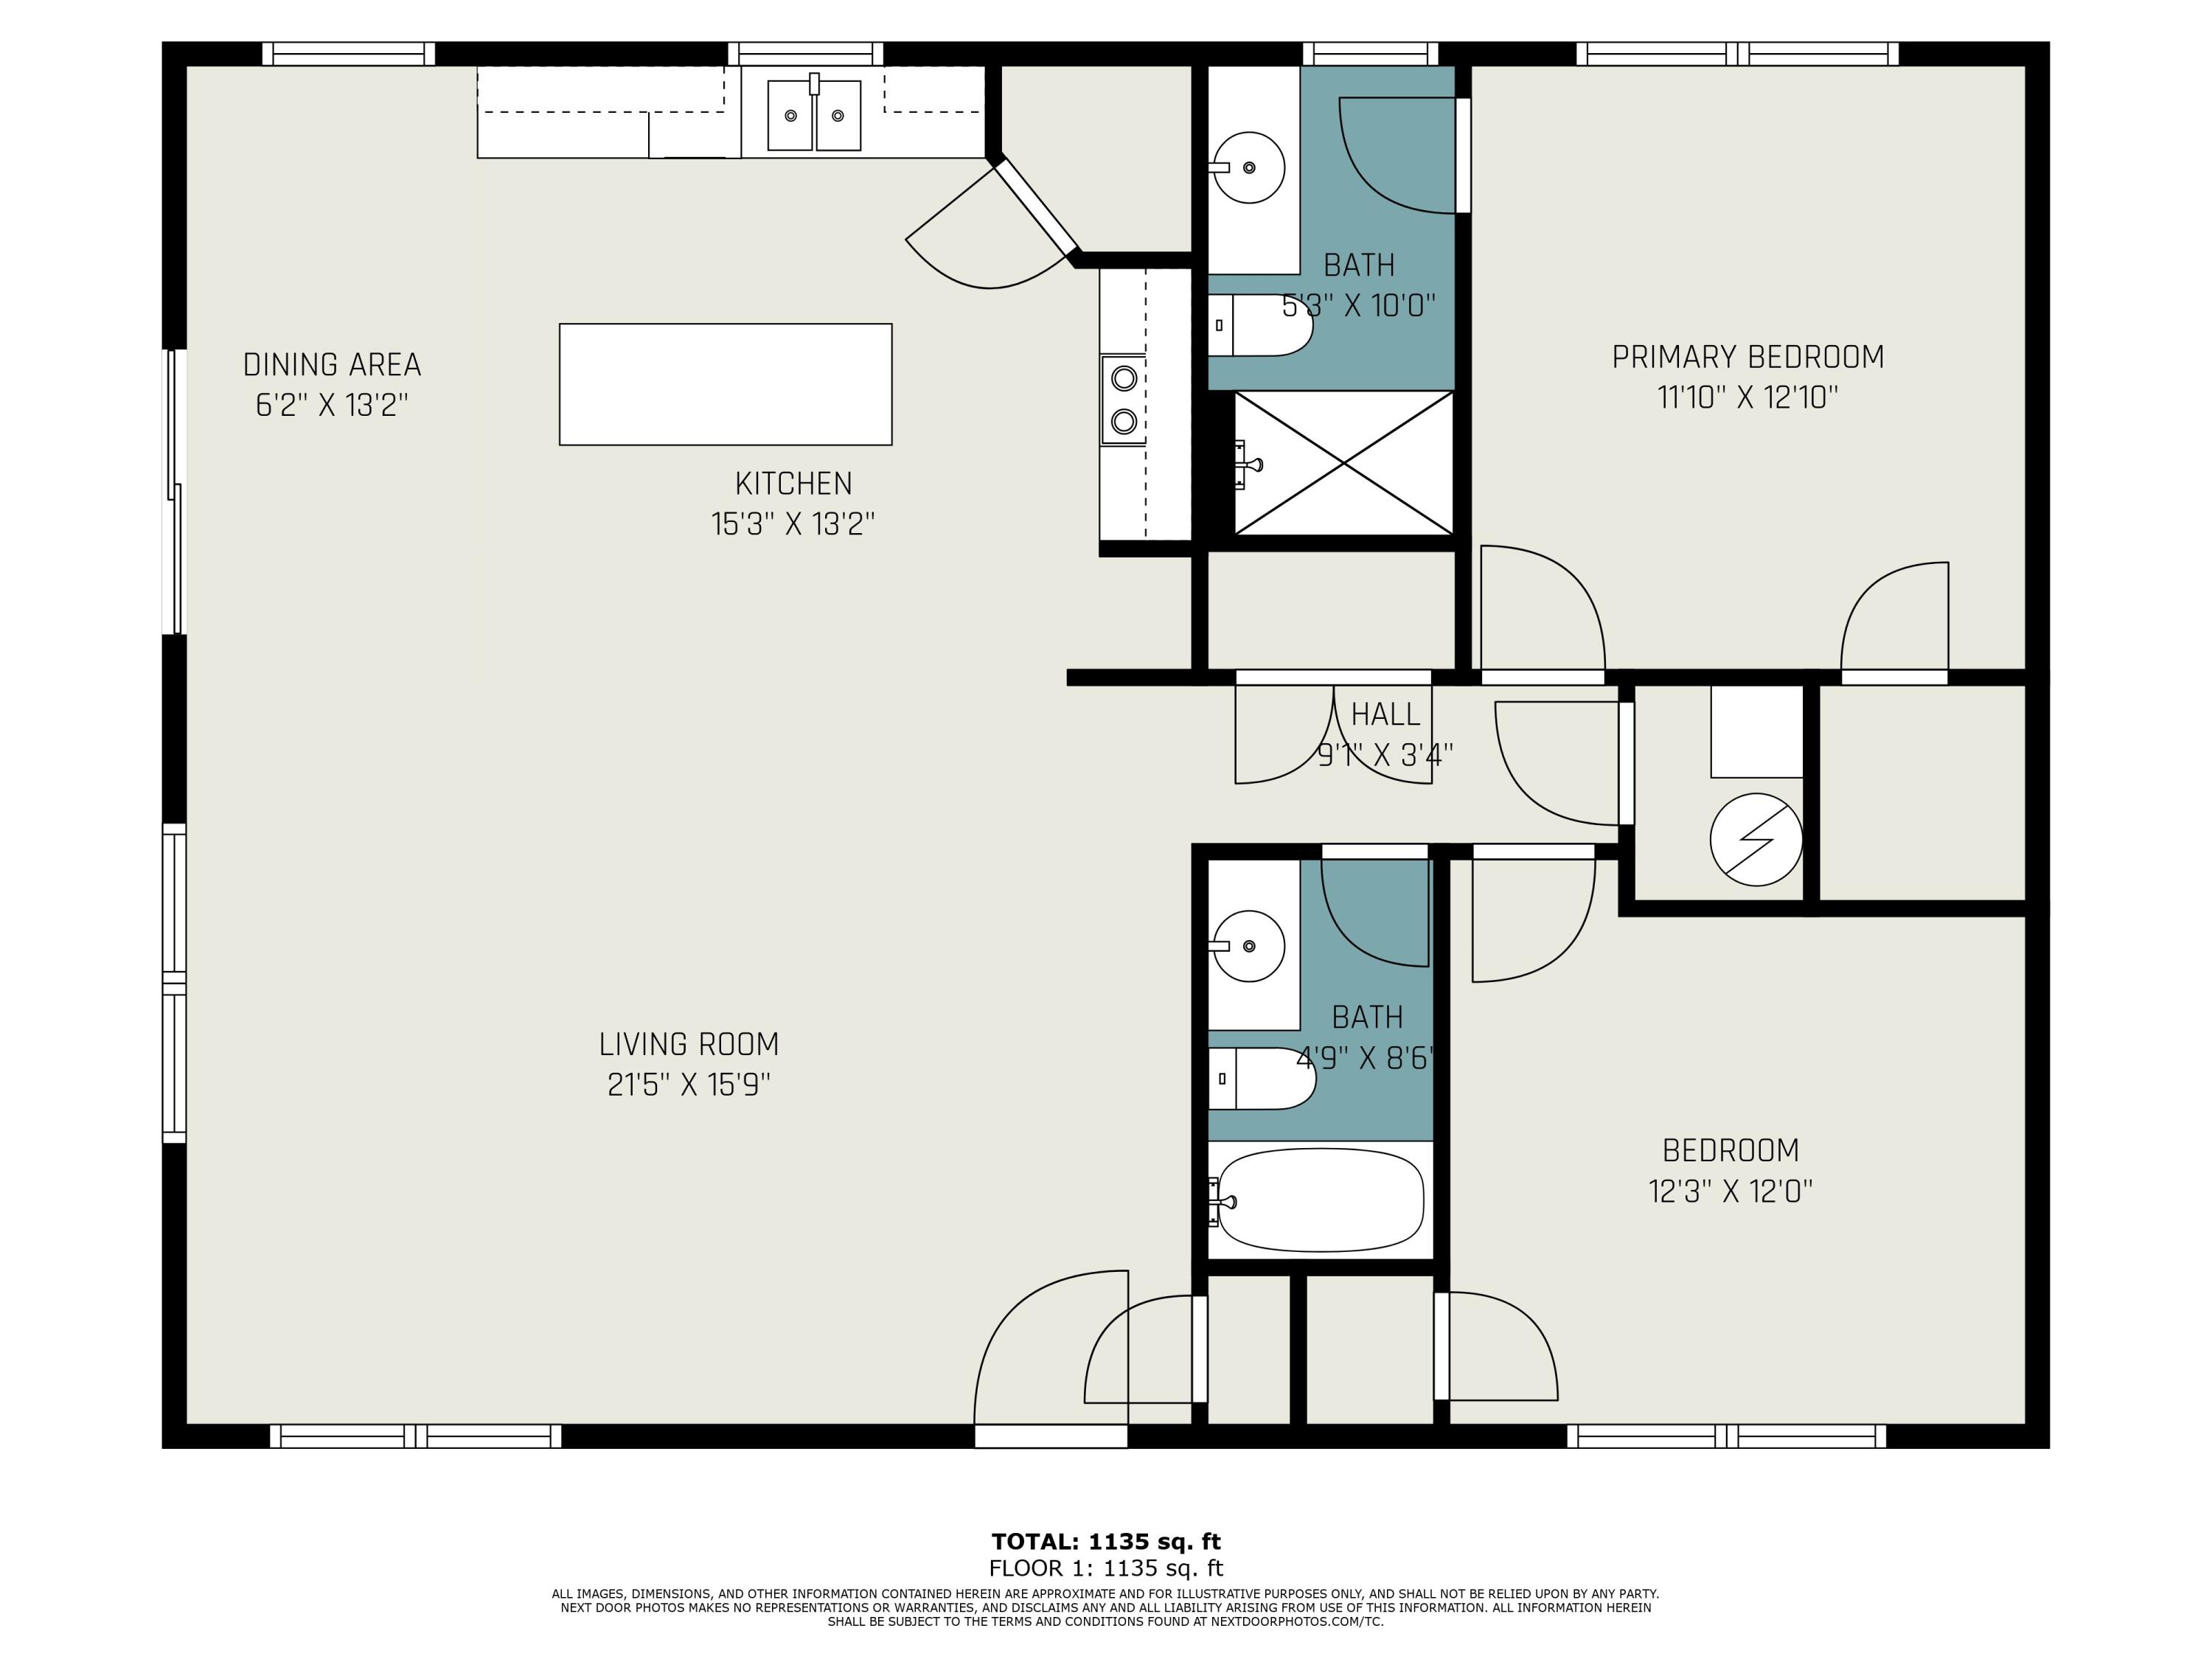
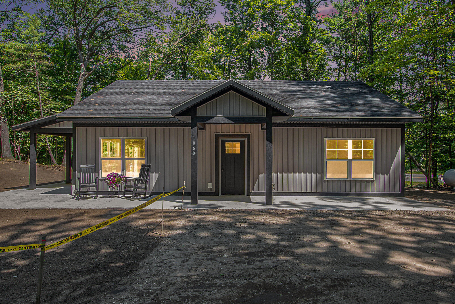
It is rare to find NEW CONSTRUCTION available for purchase in the Village of Pentwater! Check out this charming ranch home. Simple and clean with lots of natural light in a wooded setting. Open floor plan. Beautiful kitchen including a walk-in pantry, quartz countertops and an impressive island. The primary bedroom and bath feature a step-in shower. There is a second bedroom and full bath with a tub/shower. Plus, an on-Demand water heater. Outside the covered concrete porches are so inviting. Many hours will be spent here enjoying nature or hosting gatherings.

2
beds

2
baths

1,200 Sq.Ft. LIVING AREA

0.35 Acres lot

Monica Owens

Monica Owens

Features & Amenities

Interior

  • total bedrooms2
  • Total bathrooms2
  • full bathrooms2
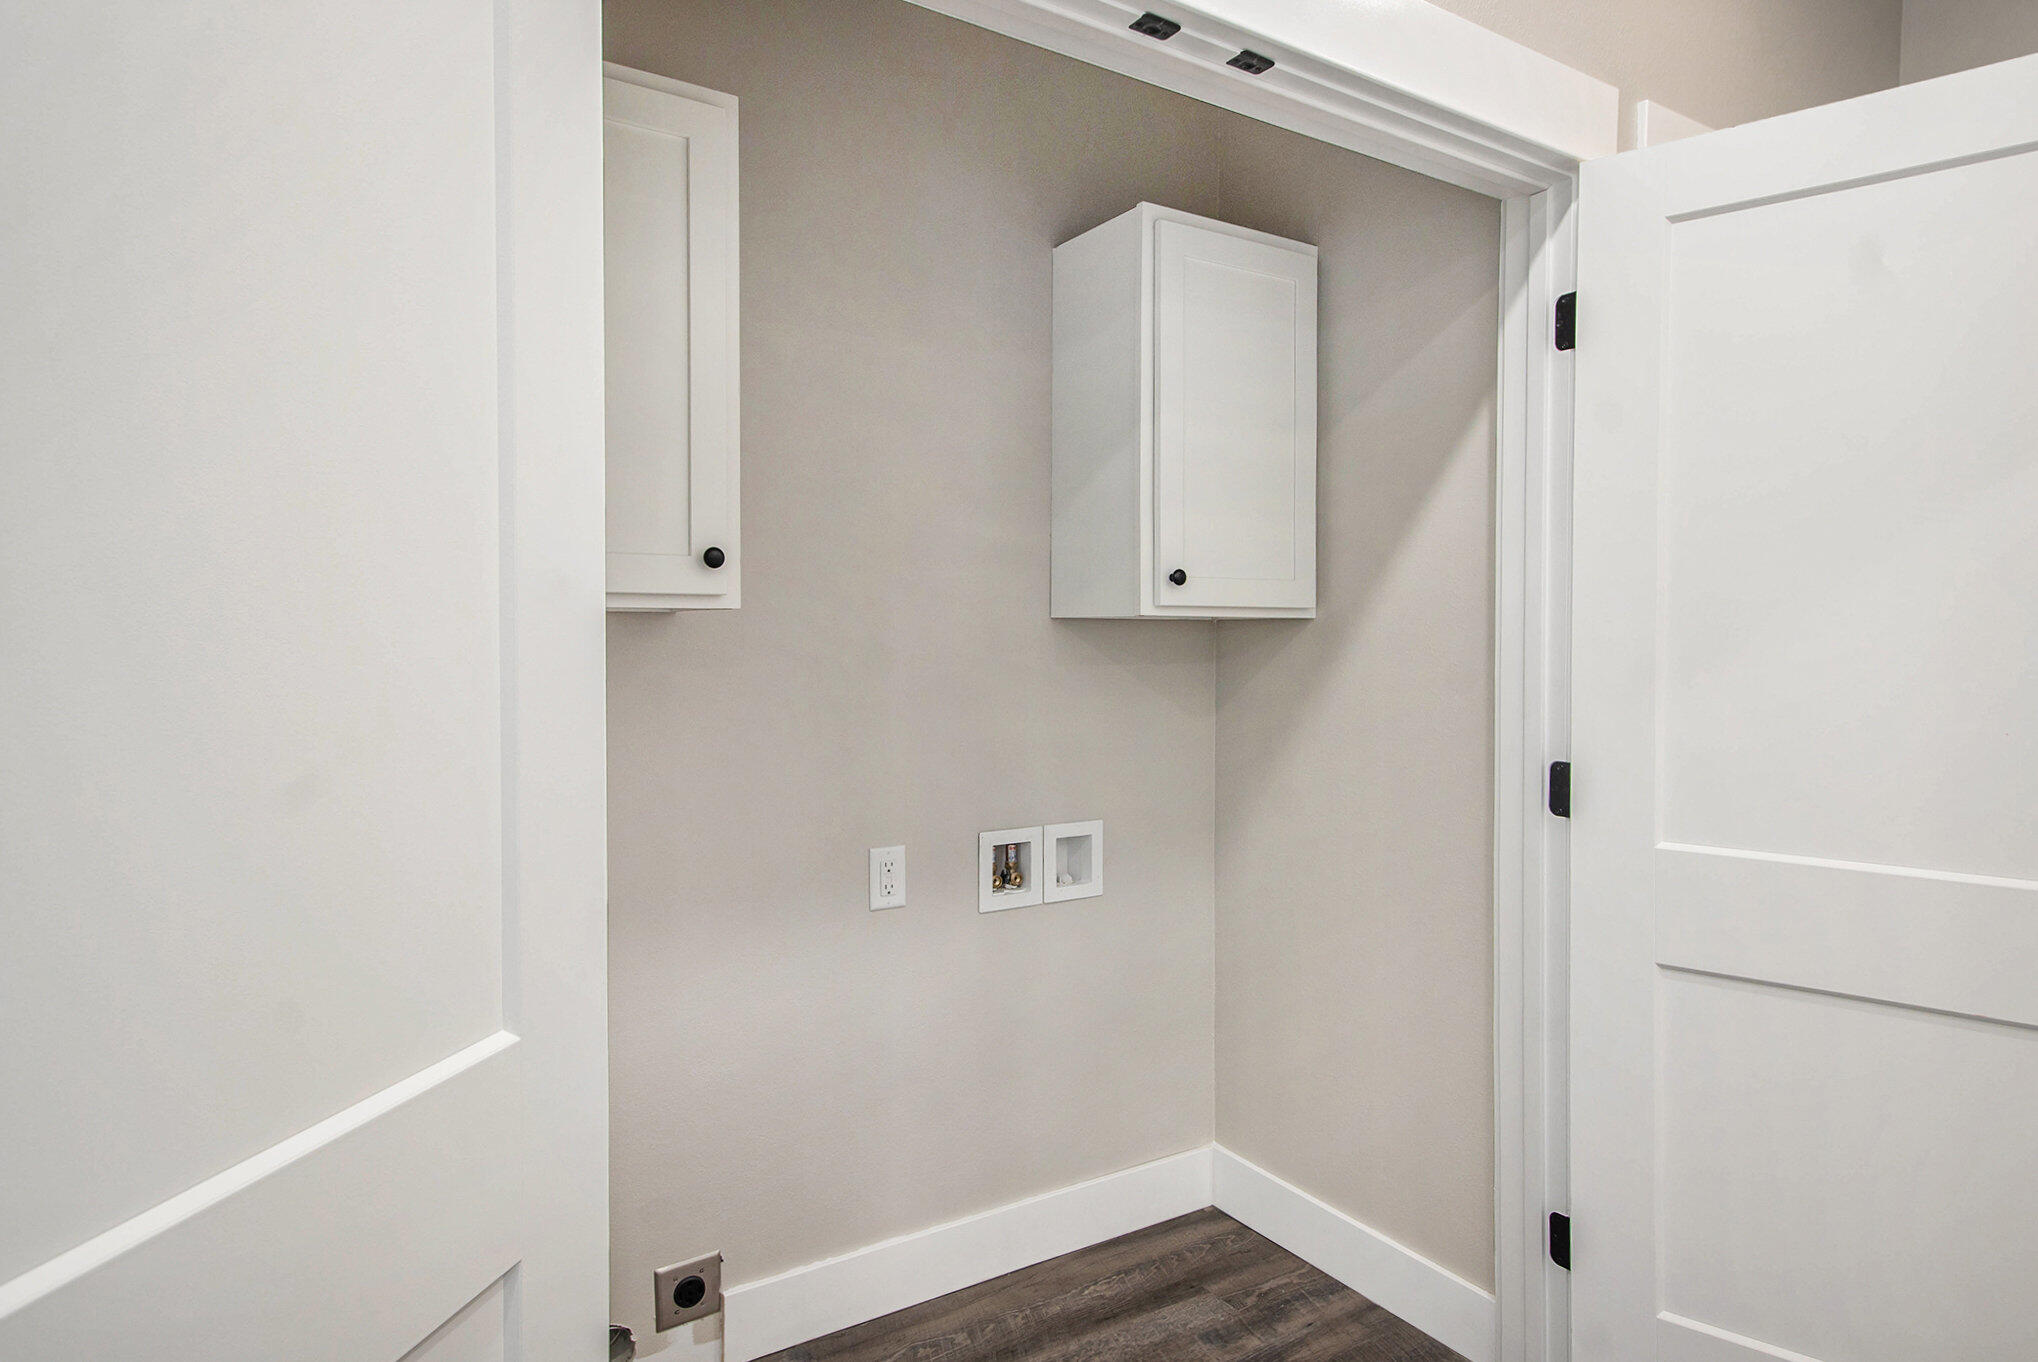
  • Laundry room Laundry Closet
  • other interior Features Center Island, Eat-in Kitchen, Pantry

Area & Lot

  • Status Sold
  • Living Area1,200 Sq.Ft.
  • Total Area1,200 Sq.Ft.
  • Lot Area0.35 Acres
  • MLS® ID24039594
  • TypeResidential
  • YEAR BUILT2024
  • NeighborhoodPentwater
  • Architecture StylesRanch
  • School DistrictPentwater

Exterior

  • STORIES1
  • water SourceWell
  • utilitiesElectricity Available
  • roofAsphalt, Shingle
  • lot featuresWooded
  • HEAT TYPEForced Air
  • AIR CONDITIONINGCentral Air
  • sewerSeptic Tank
  • Disability FeaturesAccessible M Flr Half Bath, Accessible Mn Flr Full Bath, Low Threshold Shower, Accessible Entrance

Financial

  • Sales Price$364,900
  • Real Estate Tax $1,479/yr

Pentwater

Explore

Work With Monica

With decades of experience and a commitment to ethical, client-focused service, Monica is here to guide you every step of the way.

Follow Me on Instagram