Leave a Message

Thank you for your message. I will be in touch with you shortly.

267 Stonecrest Drive
SEE ALL PHOTOS
267 Stonecrest Drive
Courtesy of Gabriela Peterson, Five Star Real Estate - Hart
Sold

267 Stonecrest Drive

267 Stonecrest Drive, Shelby, MI 49455

$199,000
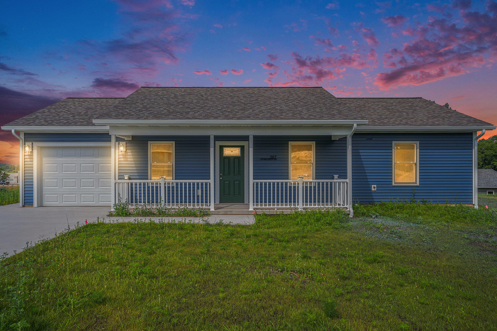
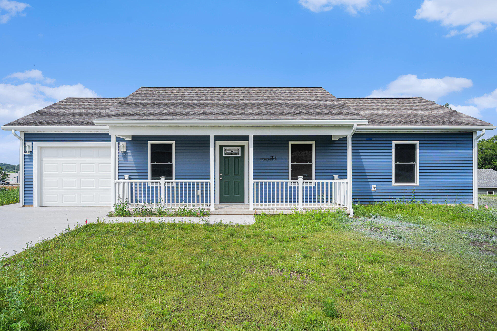
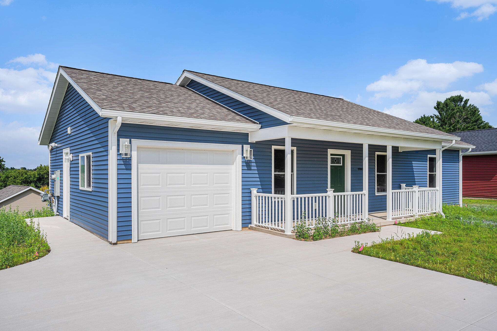
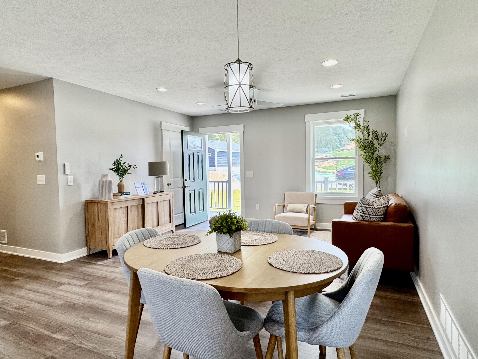
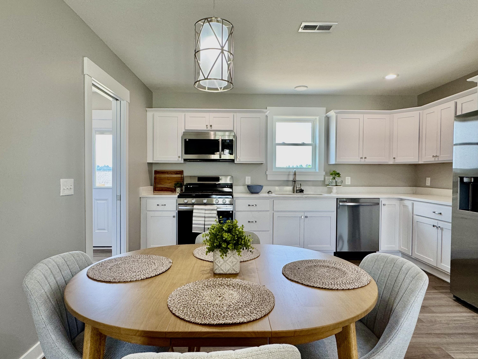
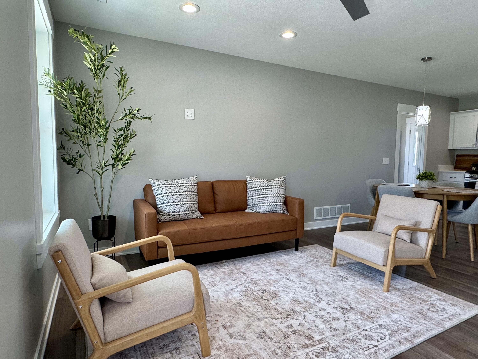
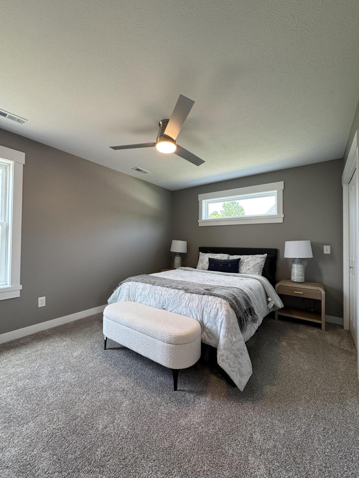
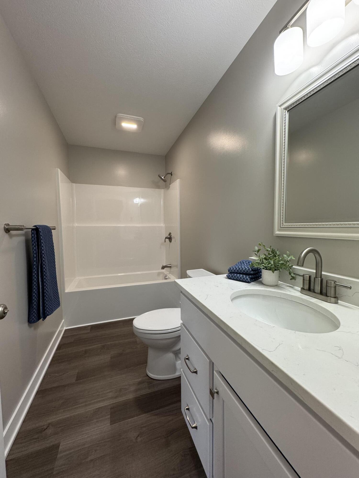
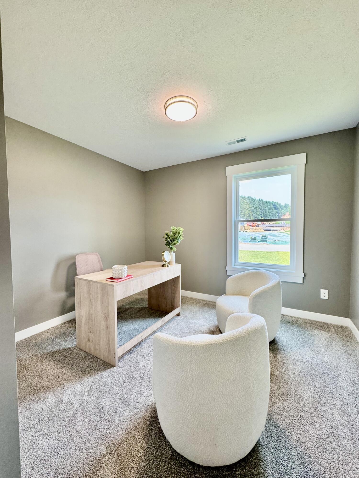
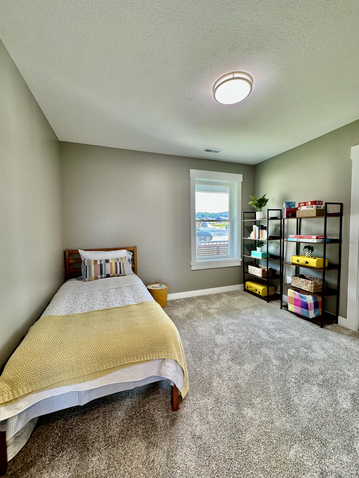
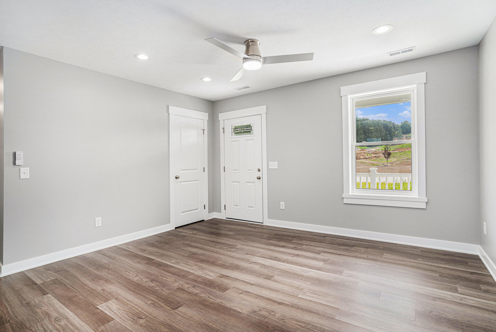
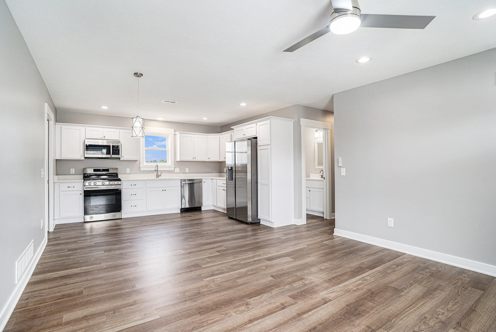
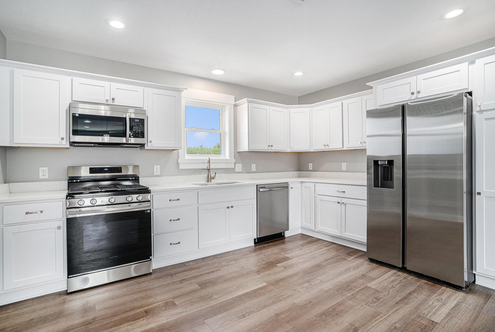
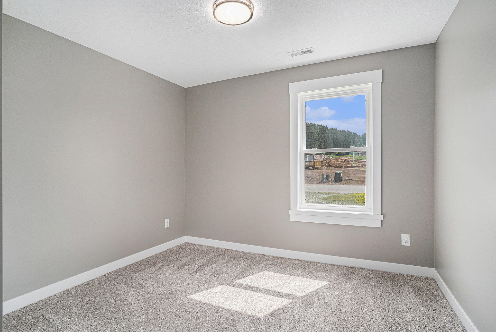
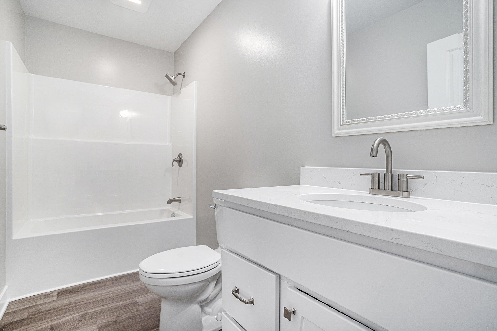
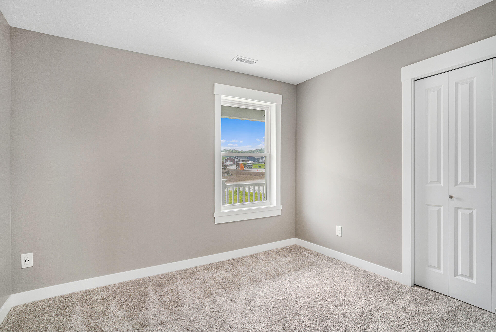
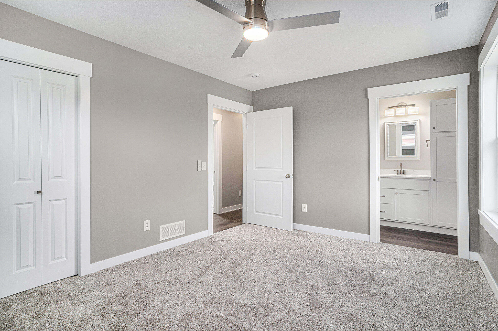
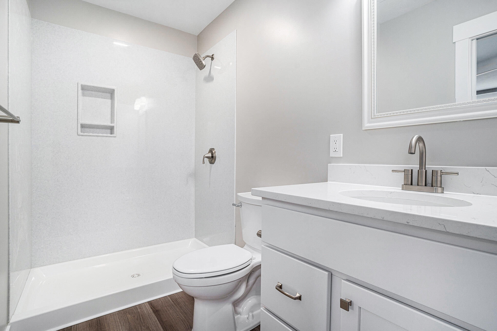
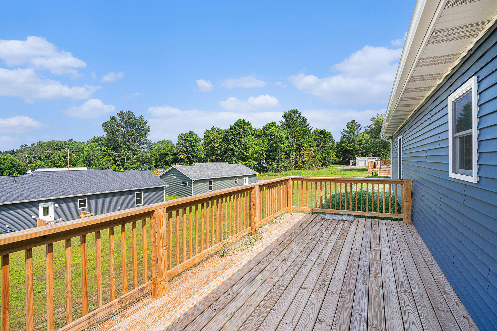
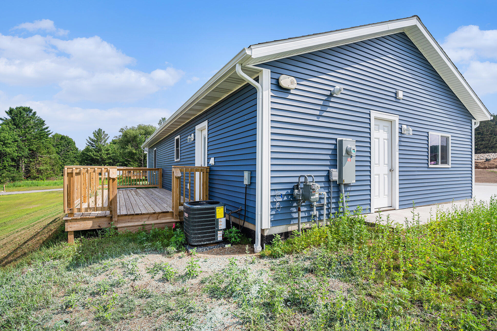
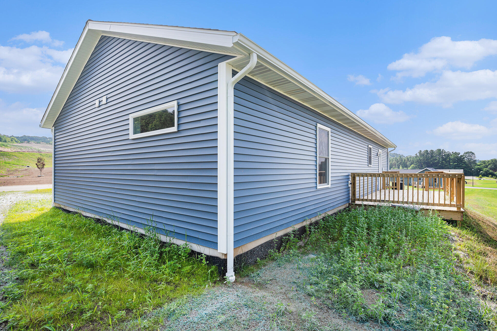
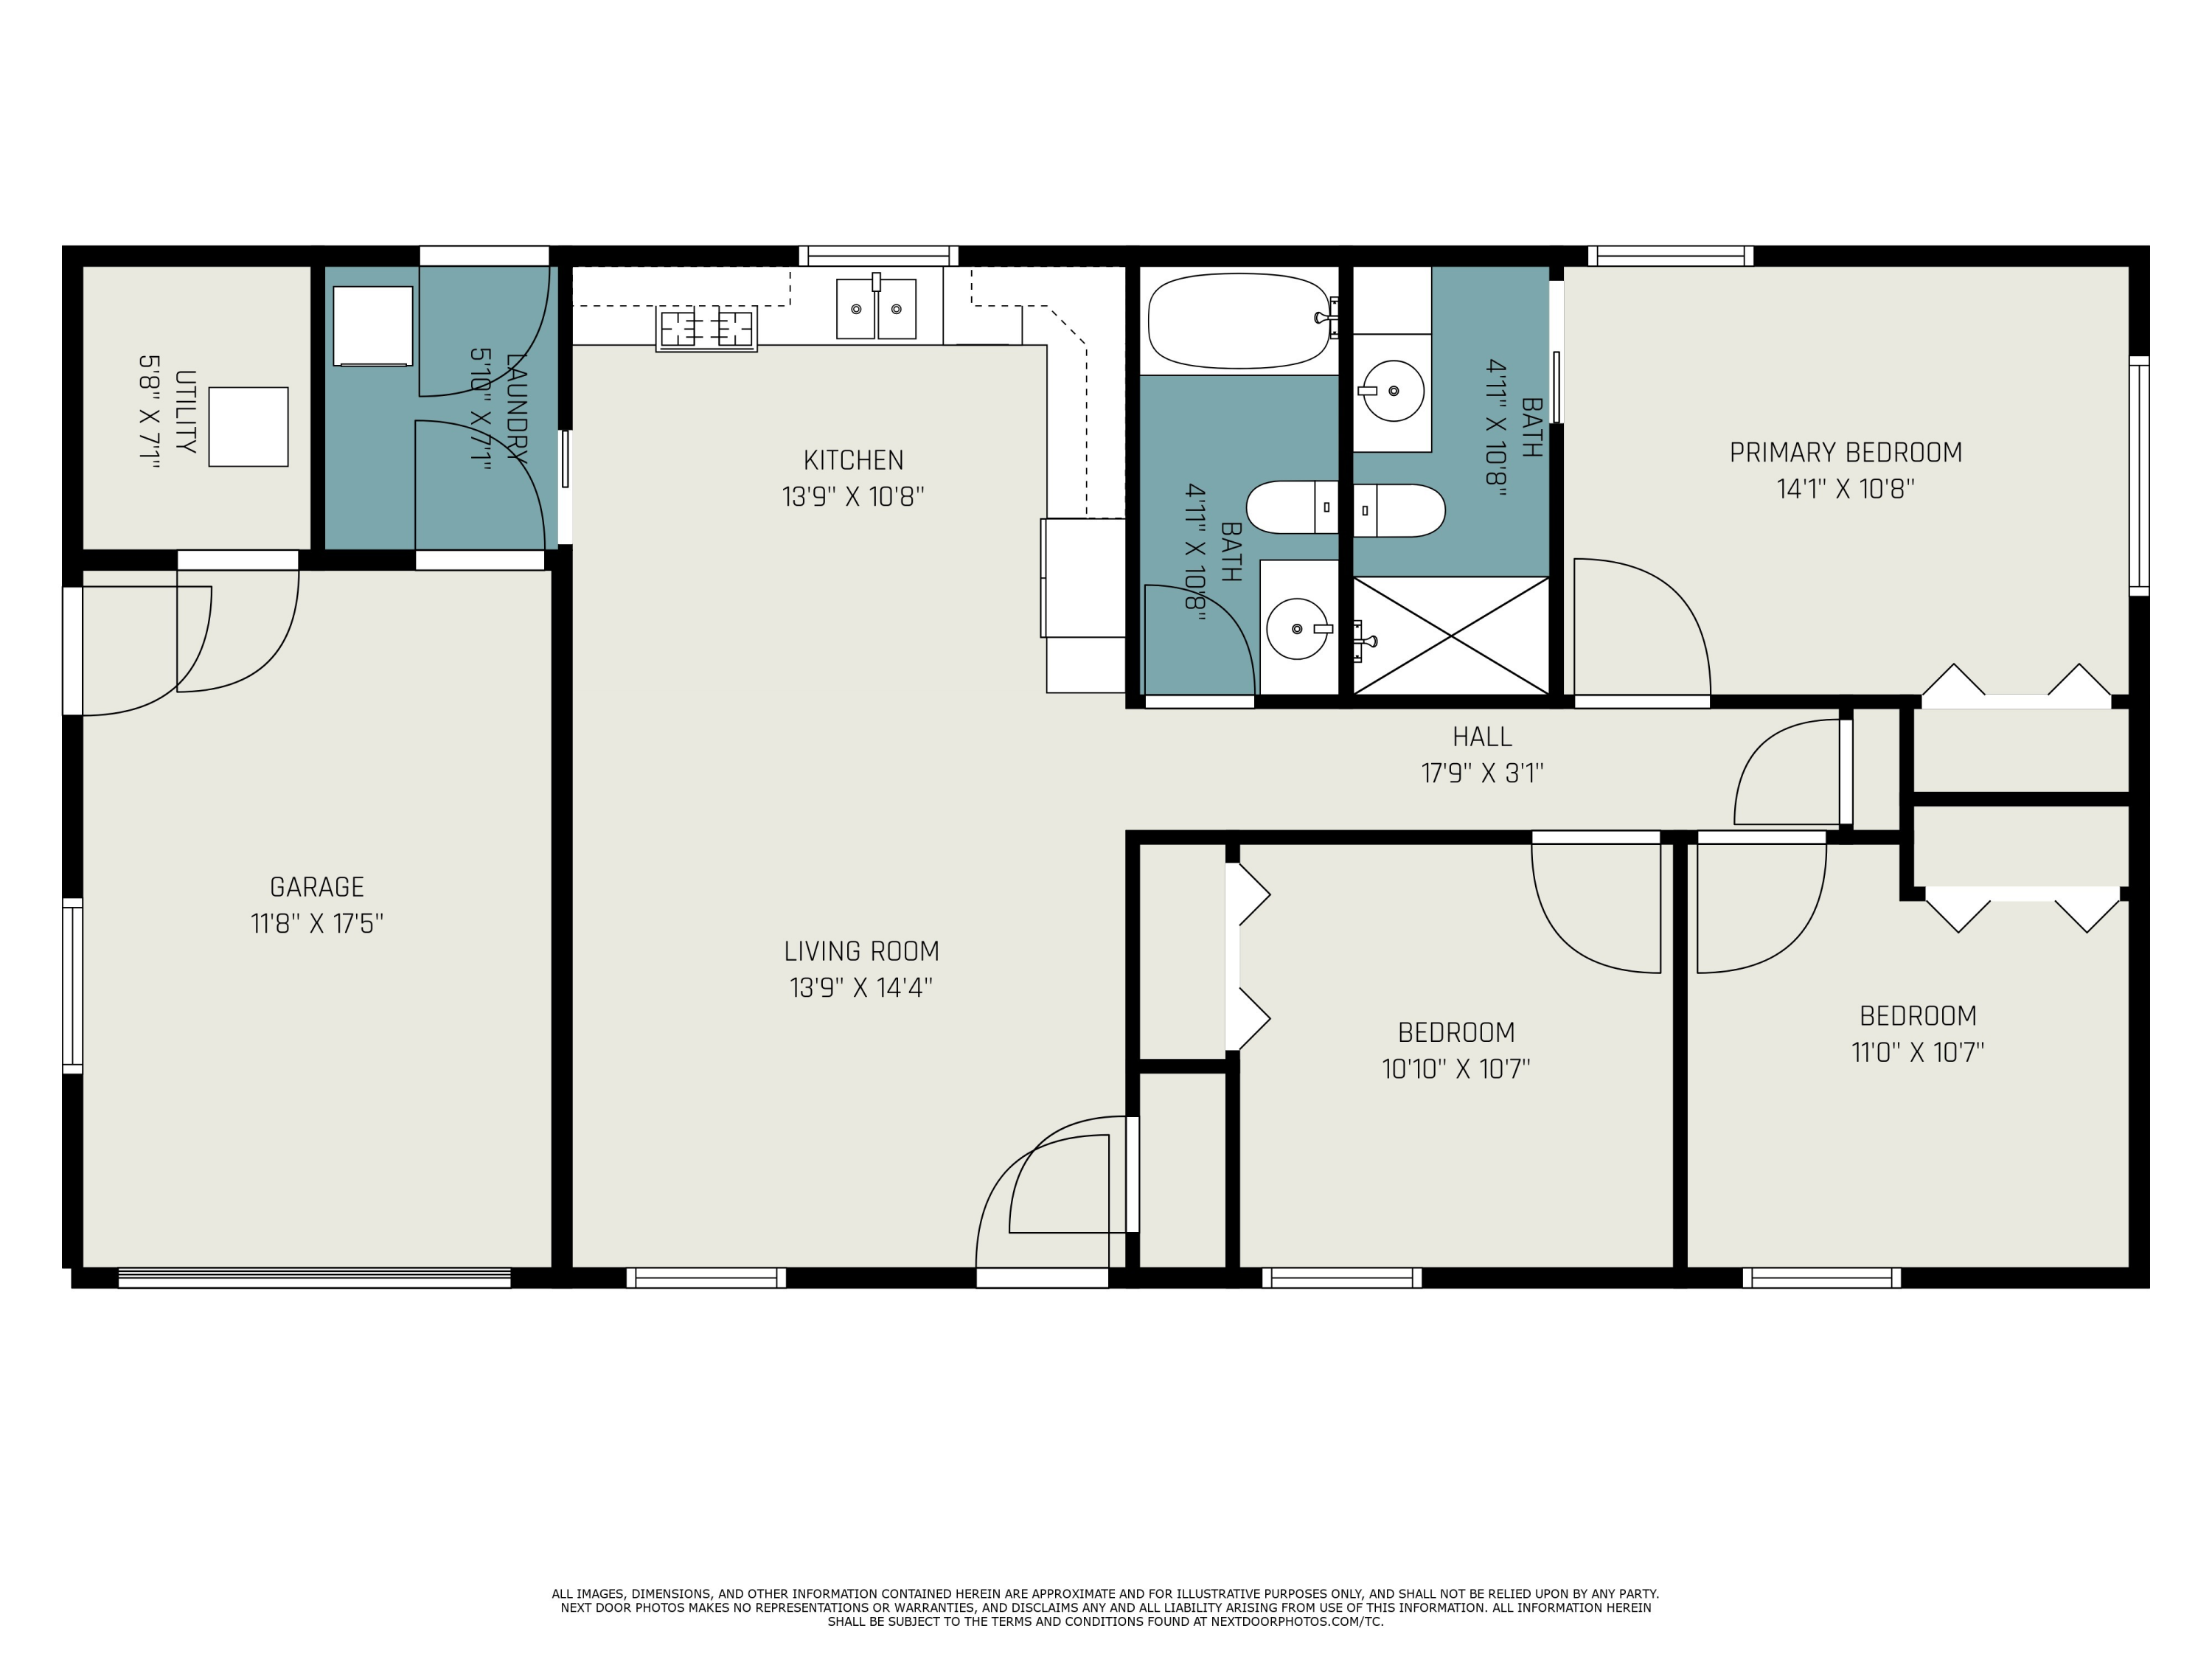
Welcome to the Maple, our newest model! This newly constructed ranch home sits in the lovely Shelby Acres Condominium. This 3 bedroom, 2 bath home is a perfect blend of comfort and convenience. From the moment you step inside, notice the well lit, open layout and a kitchen with ample cabinet space and loaded with major appliances. The primary suite offers an en-suite bath, with two additional bedrooms that provide flexibility for a home office, a craft room or anything your heart desires. Step outside into a spacious deck with incredible views year round and a perfect space for gatherings. Don't miss out on this opportunity to move in to one of these beautiful homes!

3
beds

2
baths

1,136 Sq.Ft. LIVING AREA

7,085 Sq.Ft. lot

Monica Owens

Monica Owens

Features & Amenities

Interior

  • total bedrooms3
  • Total bathrooms2
  • full bathrooms2
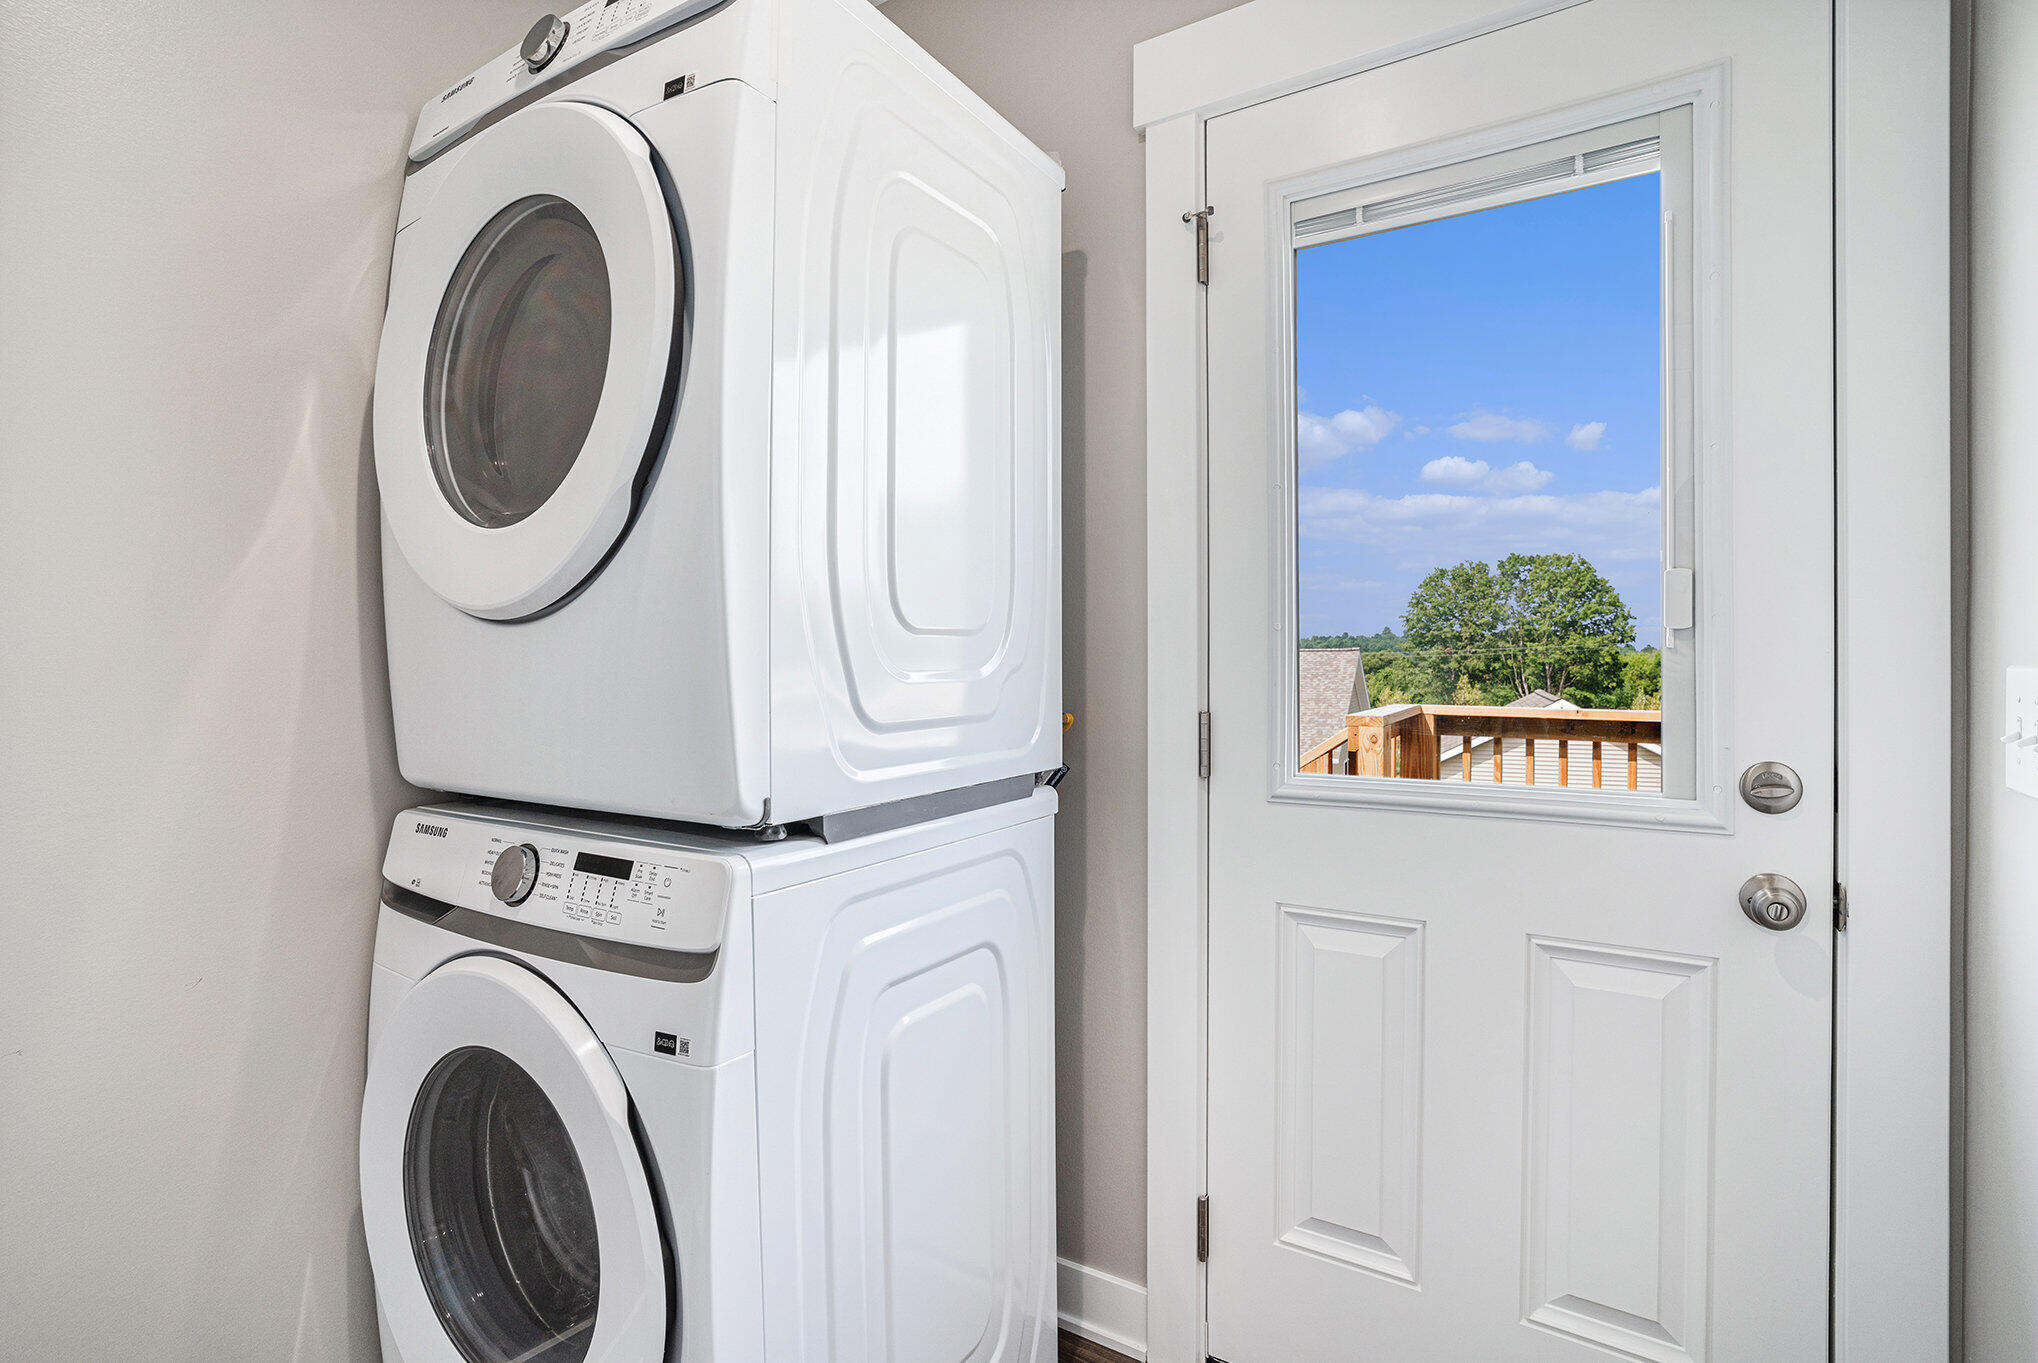
  • Laundry room Gas Dryer Hookup, Main Level, Washer Hookup
  • Flooring Carpet, Vinyl
  • APPLIANCES Dishwasher, Dryer, Microwave, Range, Refrigerator, Washer
  • other interior Features Ceiling Fan(s), Broadband, Garage Door Opener, Eat-in Kitchen

Area & Lot

  • Status Sold
  • Living Area1,136 Sq.Ft.
  • Total Area1,136 Sq.Ft.
  • Lot Area7,085 Sq.Ft.
  • MLS® ID25037549
  • TypeResidential
  • YEAR BUILT2025
  • NeighborhoodShelby
  • Architecture StylesRanch
  • School DistrictShelby

Exterior

  • STORIES1
  • Garage Space1.0
  • water SourcePublic
  • utilitiesPhone Available, Natural Gas Available, Electricity Available, Natural Gas Connected, High-Speed Internet
  • roofShingle
  • lot featuresCorner Lot, Site Condo, Rolling Hills
  • parkingAttached
  • HEAT TYPEForced Air
  • AIR CONDITIONINGCentral Air
  • sewerPublic
  • other exterior FeaturesOther

Financial

  • Sales Price$199,000
  • HOA $360/yr

Shelby

Explore

Work With Monica

With decades of experience and a commitment to ethical, client-focused service, Monica is here to guide you every step of the way.

Follow Me on Instagram